

128 Tanner DR
Elizabethton, TN 37643
- 4 Beds
- 2 Baths Full Baths: 2
- 2,928 SqFt
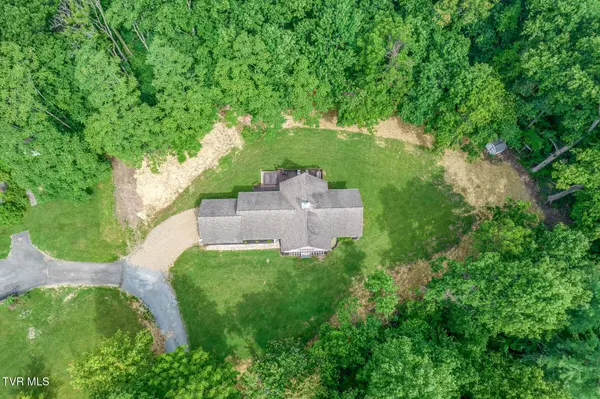
- 4.03 Lot Size
- 1986 Year Built
GALLERY
PROPERTY DETAIL
Key Details
Sold Price $463,0007.2%
Property Type Single Family Home
Sub Type Single Family Residence
Listing Status Sold
Purchase Type For Sale
Square Footage 2, 928 sqft
Price per Sqft $158
Subdivision Not In Subdivision
MLS Listing ID 9981679
Sold Date 12/17/25
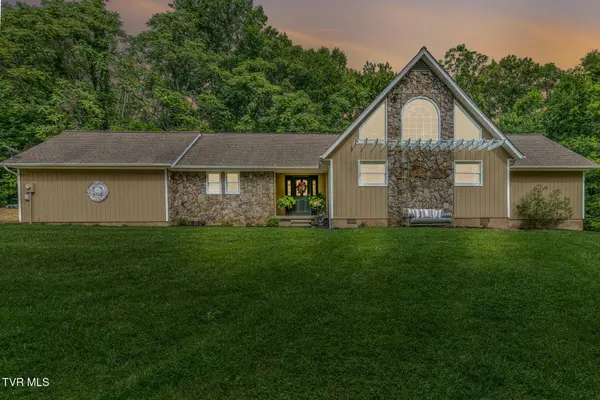
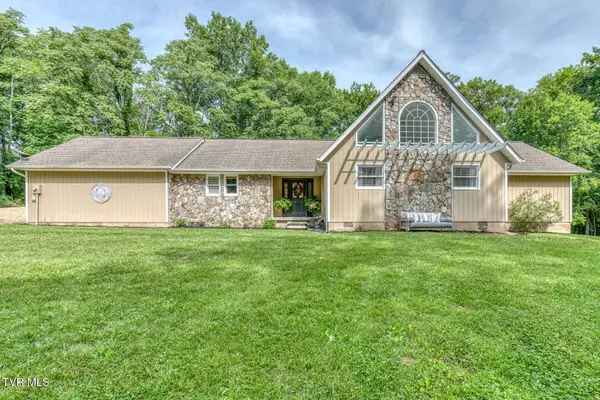
Style Chalet, Ranch
Bedrooms 4
Full Baths 2
HOA Y/N No
Total Fin. Sqft 2928
Year Built 1986
Lot Size 4.030 Acres
Acres 4.03
Lot Dimensions 4 acres
Property Sub-Type Single Family Residence
Source Tennessee/Virginia Regional MLS
Location
State TN
County Carter
Community Not In Subdivision
Area 4.03
Zoning R
Direction From US-19E S/US-321 S Turn left onto State Hwy 2376/Siam Rd Turn left onto H Heaton Rd Turn left onto Tanner Dr
Rooms
Other Rooms Shed(s)
Basement Crawl Space, Finished
Building
Story 1
Entry Level One
Foundation Slab
Sewer Septic Tank
Water Public
Architectural Style Chalet, Ranch
Level or Stories 1
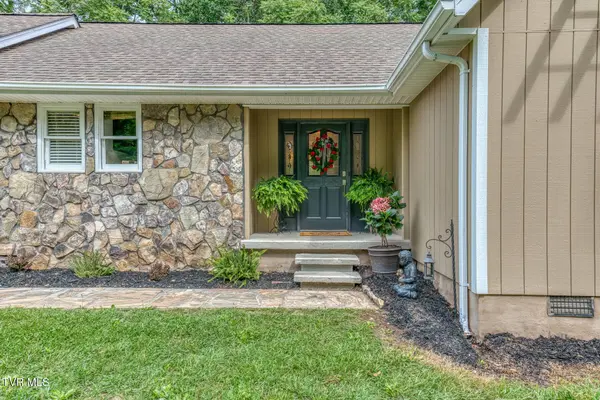
Structure Type Stone,Wood Siding
New Construction No
Interior
Interior Features Primary Downstairs, Eat-in Kitchen, Granite Counters, Kitchen Island, Kitchen/Dining Combo, Open Floorplan, Remodeled, Soaking Tub, Walk-In Closet(s), Whirlpool
Heating Central, Electric, Heat Pump, Electric
Cooling Central Air, Heat Pump
Flooring Hardwood, Luxury Vinyl, Tile
Fireplaces Number 1
Fireplaces Type Gas Log, Living Room
Fireplace Yes
Window Features Double Pane Windows
Appliance Dishwasher, Electric Range
Heat Source Central, Electric, Heat Pump
Laundry Electric Dryer Hookup, Washer Hookup
Exterior
Parking Features Deeded, Driveway, Gravel, Shared Driveway
Utilities Available Electricity Connected, Sewer Connected, Water Connected
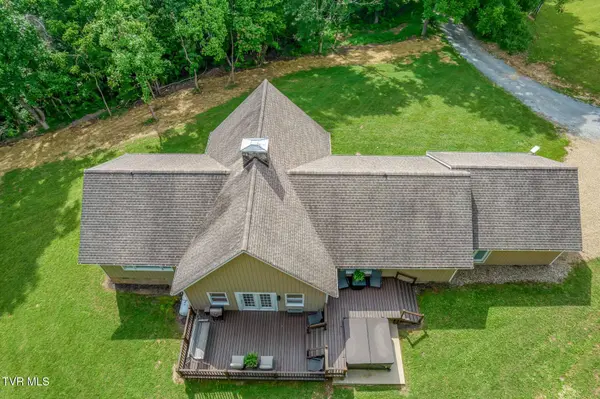
Amenities Available Spa/Hot Tub
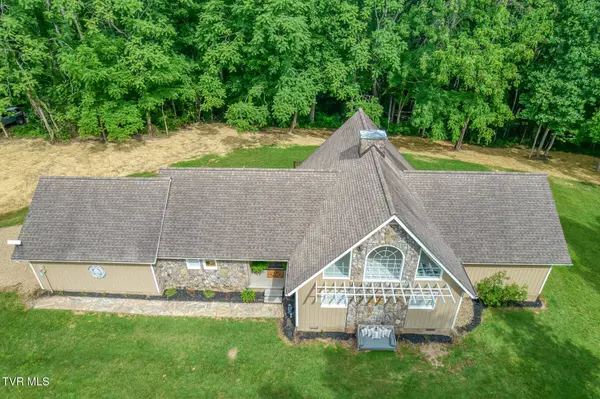
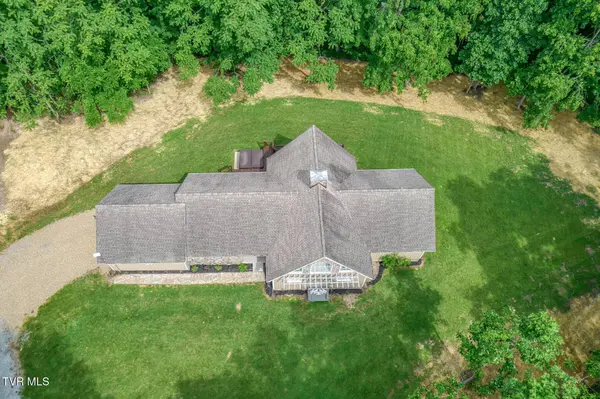
Roof Type Composition,Shingle
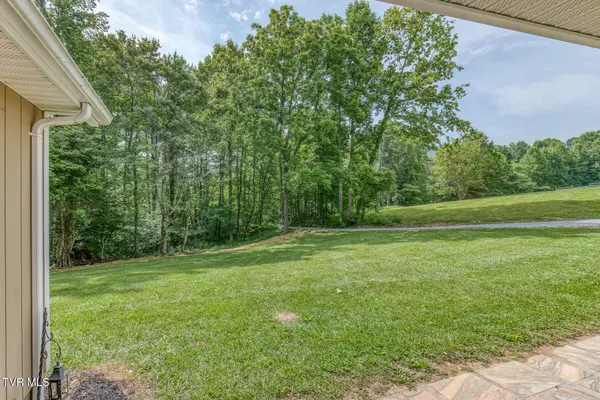
Topography Level, Part Wooded, Rolling Slope, Wooded
Porch Back, Deck, Front Porch
Schools
Elementary Schools Hampton
Middle Schools Hampton
High Schools Hampton
Others
Senior Community No
Tax ID 050 097.00
Acceptable Financing Cash, Conventional, FHA, THDA, VA Loan
Listing Terms Cash, Conventional, FHA, THDA, VA Loan
SIMILAR HOMES FOR SALE
Check for similar Single Family Homes at price around $463,000 in Elizabethton,TN

Pending
$299,900
304 H ST, Elizabethton, TN 37643
Listed by Cindy Edwards of REMAX Checkmate, Inc. Realtors3 Beds 2 Baths 2,152 SqFt
Active
$675,000
113 Ridgecrest DR, Elizabethton, TN 37643
Listed by Leslie Georgiou of Greater Impact Realty Jonesborough5 Beds 5 Baths 4,184 SqFt
Active
$399,000
604 Bravo ST, Elizabethton, TN 37643
Listed by Laura Holtsclaw of KW Johnson City4 Beds 2 Baths 2,230 SqFt
CONTACT
