

309 Crystal View ST
Kingsport, TN 37660
- 3 Beds
- 2 Baths Full Baths: 2
- 1,012 SqFt
- 10,018 Lot Size
- 1953 Year Built
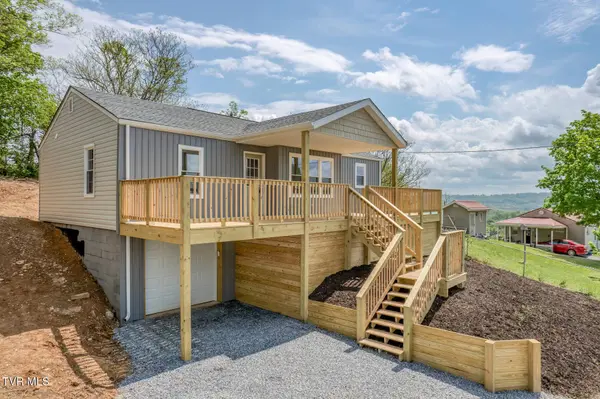
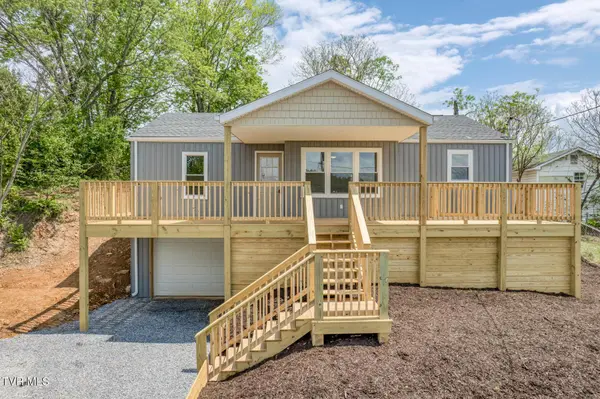
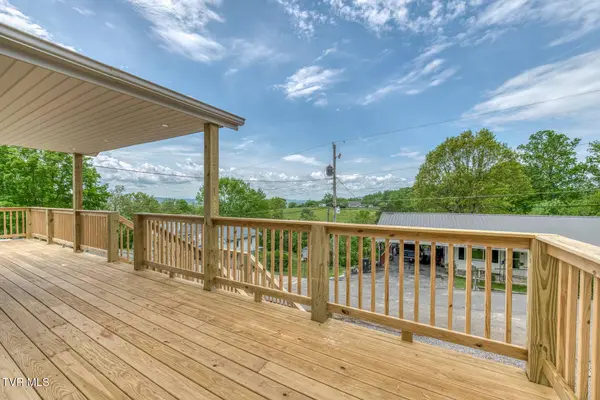
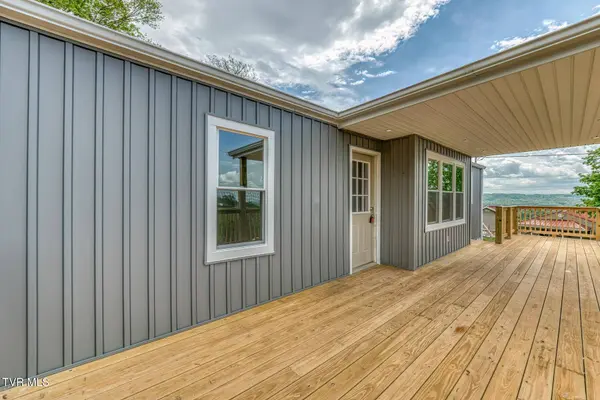
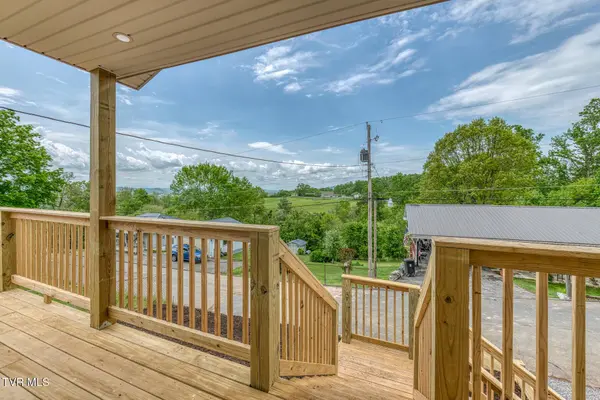
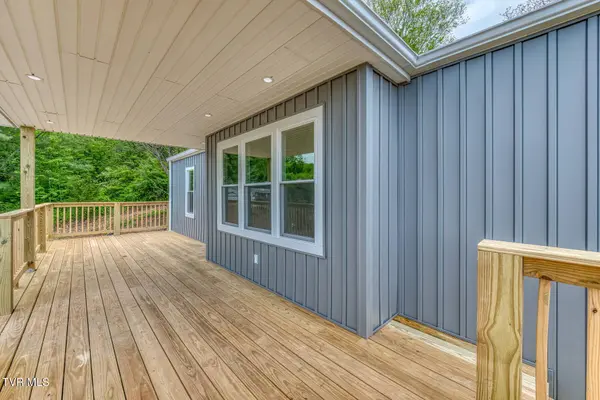
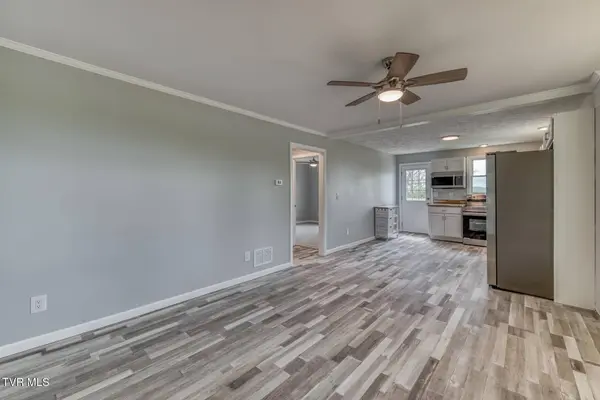
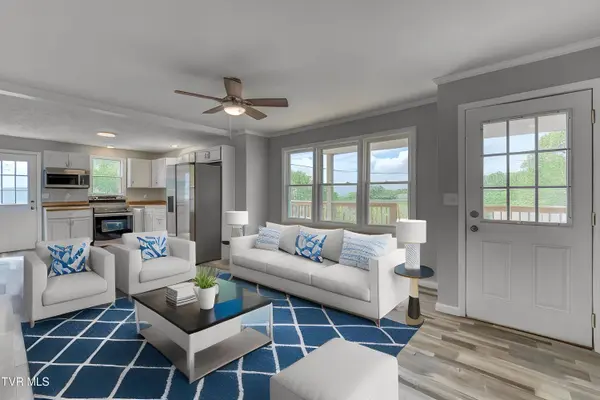
The attached garage has a brand-new door with an automatic opener and exterior keypad, and leads directly into a utility and storage area for added functionality. There is a small carport under the deck and the gravel driveway can also fit up to 6 vehicles. The heart of the home is the stunning new kitchen, complete with custom cabinetry, rich acacia butcher block countertops, and a matching mobile island. A full suite of Samsung stainless steel, fingerprint-resistant appliances—including refrigerator, stove, microwave, and dishwasher—adds both beauty and convenience. Throughout the home, you'll find new waterproof flooring and seven new windows that flood the space with natural light. A newer, inspected heat pump with central air keeps the home comfortable year-round. Enjoy the new roof extension over the porch, complete with dimmable recessed lighting—perfect for relaxing evenings outdoors while taking in the views. This turn-key property combines modern updates, NO city taxes, cozy mountain charm and is ready to welcome you home. $650 home warranty offered from sellers
All information deemed reliable but not guaranteed. Buyer/buyer's agent to verify all.
GALLERY
PROPERTY DETAIL
Key Details
Sold Price $220,0002.9%
Property Type Single Family Home
Sub Type Single Family Residence
Listing Status Sold
Purchase Type For Sale
Square Footage 1, 012 sqft
Price per Sqft $217
Subdivision Howard Hts
MLS Listing ID 9979450
Sold Date 07/10/25
Style Traditional
Bedrooms 3
Full Baths 2
HOA Y/N No
Total Fin. Sqft 1012
Year Built 1953
Lot Size 10,018 Sqft
Acres 0.23
Lot Dimensions 107x101x99x98
Property Sub-Type Single Family Residence
Source Tennessee/Virginia Regional MLS
Location
State TN
County Sullivan
Community Howard Hts
Area 0.23
Zoning R 3A
Direction From North John B Dennis turn right onto Bloomingdale road. Take first left after passing Pizza Plus onto Kingsley Ave. Continue up the hill and take the 2nd left. Continue around the road and house is on the right. See black sign.
Rooms
Basement Garage Door, Partial
Building
Entry Level Two
Foundation Block
Sewer Septic Tank
Water Public
Architectural Style Traditional
Structure Type Other
New Construction No
Interior
Interior Features Open Floorplan, Remodeled, Restored
Heating Central, Heat Pump
Cooling Heat Pump
Flooring Luxury Vinyl
Window Features Double Pane Windows
Appliance Dishwasher, Electric Range, Microwave, Refrigerator
Heat Source Central, Heat Pump
Laundry Electric Dryer Hookup, Washer Hookup
Exterior
Parking Features Attached, Garage Door Opener, Gravel
Garage Spaces 1.0
Utilities Available Electricity Connected, Sewer Connected, Water Connected
View Mountain(s)
Roof Type Composition
Topography Sloped
Porch Covered, Deck, Side Porch
Total Parking Spaces 1
Schools
Elementary Schools Ketron
Middle Schools Sullivan Heights Middle
High Schools West Ridge
Others
Senior Community No
Tax ID 014o C 022.00
Acceptable Financing Cash, Conventional, FHA, THDA, VA Loan
Listing Terms Cash, Conventional, FHA, THDA, VA Loan
SIMILAR HOMES FOR SALE
Check for similar Single Family Homes at price around $220,000 in Kingsport,TN

Active
$339,500
813 Watauga ST, Kingsport, TN 37660
Listed by Connie Salyer of Blue Ridge Properties3 Beds 2 Baths 3,056 SqFt
Pending
$180,000
3126 Blackburn AVE, Kingsport, TN 37660
Listed by Emily Thomas of KW Kingsport3 Beds 2 Baths 1,048 SqFt
Pending
$250,000
1000 Faye ST, Kingsport, TN 37660
Listed by Amar Patel of Summit Properties4 Beds 3 Baths 1,688 SqFt
CONTACT
