

840 Painter RD
Jonesborough, TN 37659
- 4 Beds
- 3 Baths Full Baths: 3
- 2,800 SqFt
- 3.58 Lot Size
- 2016 Year Built
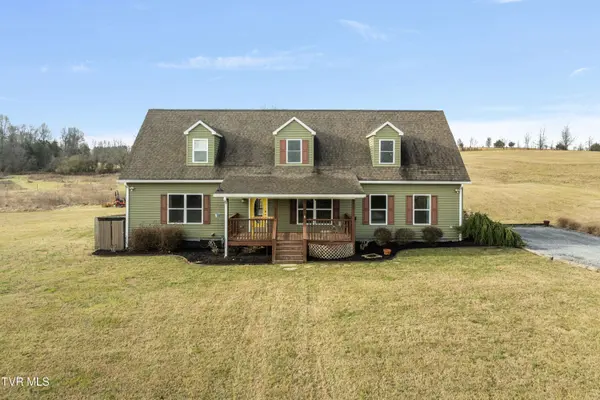
This newly painted 4 bedroom 3 bath farmhouse has everything you need on the main level along with a warm and inviting living space with plenty of natural light. This delightful home offers a perfect blend of rustic charm and modern convenience.
The open floor plan seamlessly connects the living room, dining area, and kitchen, creating an ideal space for entertaining family and friends. The kitchen has modern, stainless appliances, along with a brand new gas range and ample counter space and cabinets.
The large primary bedroom on the main level has an attached full bathroom with double sinks and a walk-in shower. Two more bedrooms are on the main level along with another full bath with a tub. A sliding glass door allows easy exit to the deck and fenced in backyard with an above-ground pool. Patio set and deck box convey.
One bedroom and 2 large bonus rooms that can be used as office space, storage, playrooms, or even other bedrooms are upstairs along with a full bathroom.
Set on a spacious 3.58 acres lot, the exterior features a classic design with a welcoming front porch, perfect for enjoying your morning coffee or evening sunsets.
With this home, you will have easy access to Jonesborough's historic downtown area, known for its charming shops, local eateries, and vibrant community events. Nearby attractions include the International Storytelling Center and the Jonesborough Repertory Theatre, providing endless entertainment options.
Don't miss the opportunity to make 840 Painter Road your new home. Experience the best of small-town living with all the modern amenities you desire.
-Seller is also offering $1000.00 towards a home warranty for the new buyer
Some information obtained from 3rd parties. It is the responsibility of the buyer/buyer's agent to verify all information herein.
GALLERY


PROPERTY DETAIL
Key Details
Sold Price $525,0008.7%
Property Type Single Family Home
Sub Type Single Family Residence
Listing Status Sold
Purchase Type For Sale
Square Footage 2, 800 sqft
Price per Sqft $187
Subdivision Not In Subdivision
MLS Listing ID 9976032
Sold Date 06/13/25
Style Farmhouse
Bedrooms 4
Full Baths 3
HOA Y/N No
Total Fin. Sqft 2800
Year Built 2016
Lot Size 3.580 Acres
Acres 3.58
Lot Dimensions 1449x280x361x325x119x51
Property Sub-Type Single Family Residence
Source Tennessee/Virginia Regional MLS
Location
State TN
County Washington
Community Not In Subdivision
Area 3.58
Zoning R
Direction Take I-81 South to Tri-Cities Crossing in Kingsport. Take exit 56 from I-81 S. Take Fordtown Road and Harmony Road to Painter Rd in Washington County.
Building
Story 2
Entry Level Two
Sewer Septic Tank
Water Public
Architectural Style Farmhouse
Level or Stories 2
Structure Type Vinyl Siding
New Construction No
Interior
Interior Features Open Floorplan, Pantry, Walk-In Closet(s)
Heating Central, Heat Pump
Cooling Ceiling Fan(s), Central Air, Heat Pump
Flooring Carpet, Luxury Vinyl, Plank, Vinyl
Window Features Double Pane Windows,Window Treatment-Some
Appliance Dishwasher, Gas Range, Refrigerator
Heat Source Central, Heat Pump
Laundry Electric Dryer Hookup, Washer Hookup
Exterior
Parking Features Driveway, Gravel, Shared Driveway
Pool Above Ground
Utilities Available Electricity Available, Electricity Connected, Propane, Water Available, Water Connected
Amenities Available Landscaping
Roof Type Shingle
Topography Cleared, Pasture, Rolling Slope
Porch Covered, Deck, Front Porch
Schools
Elementary Schools Fall Branch
Middle Schools Fall Branch
High Schools Daniel Boone
Others
Senior Community No
Tax ID 025 023.03
Acceptable Financing Cash, Conventional, FHA, THDA, USDA Loan, VA Loan
Listing Terms Cash, Conventional, FHA, THDA, USDA Loan, VA Loan
SIMILAR HOMES FOR SALE
Check for similar Single Family Homes at price around $525,000 in Jonesborough,TN

Pending
$479,900
589 Pleasant Valley RD, Jonesborough, TN 37659
Listed by Kimberly Leonard of REMAX Checkmate, Inc. Realtors3 Beds 2 Baths 1,822 SqFt
Active
$705,000
243 Cherry Hill RD, Jonesborough, TN 37659
Listed by Ashley Turek of KW Johnson City2 Beds 1 Bath 960 SqFt
Pending
$310,000
725 Gray Station Sulphur Springs RD, Jonesborough, TN 37659
Listed by Jessica Coates of Real Broker3 Beds 3 Baths 2,010 SqFt
CONTACT
